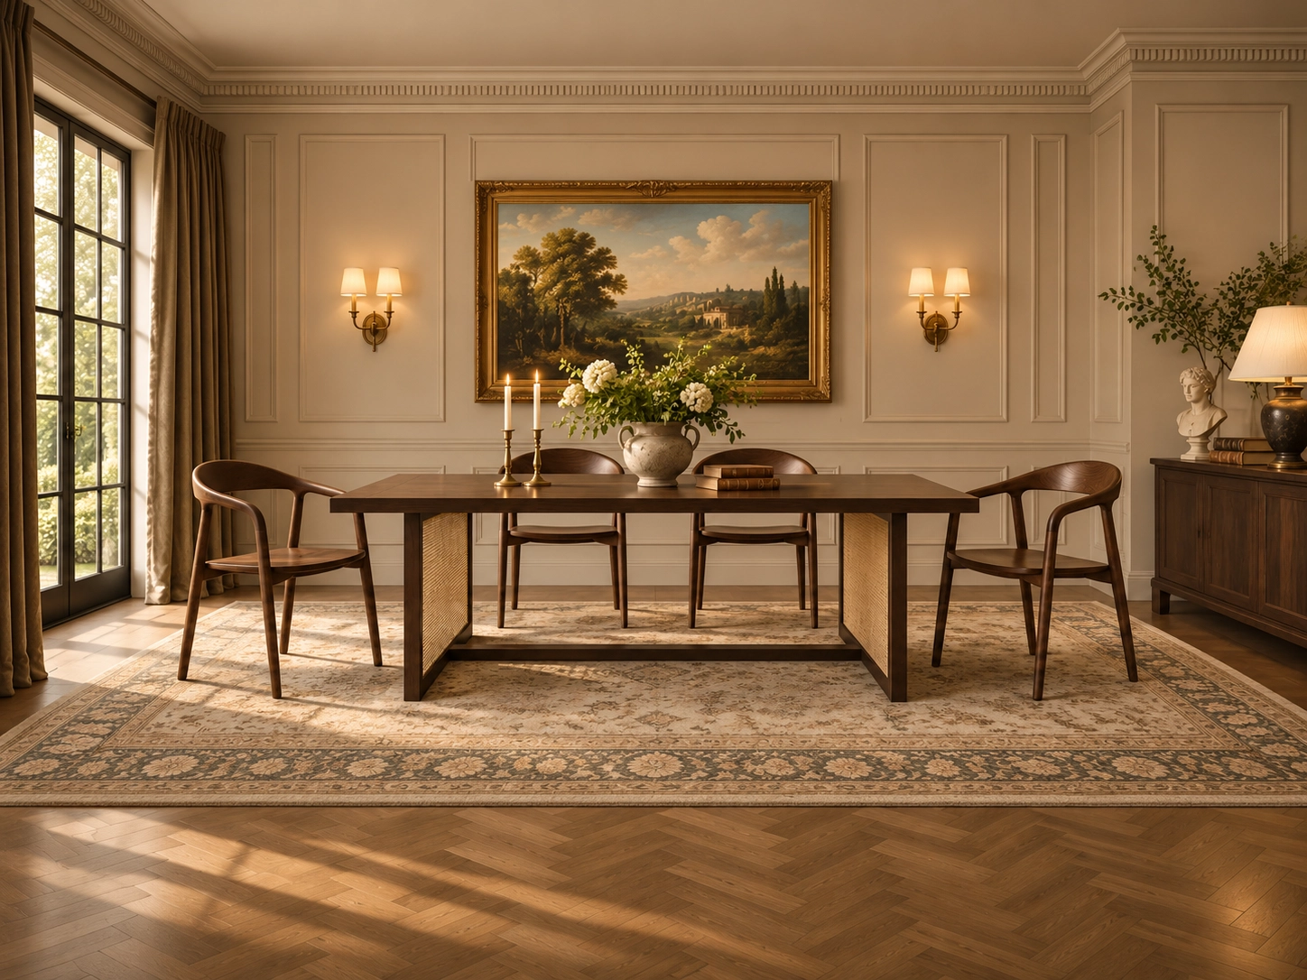
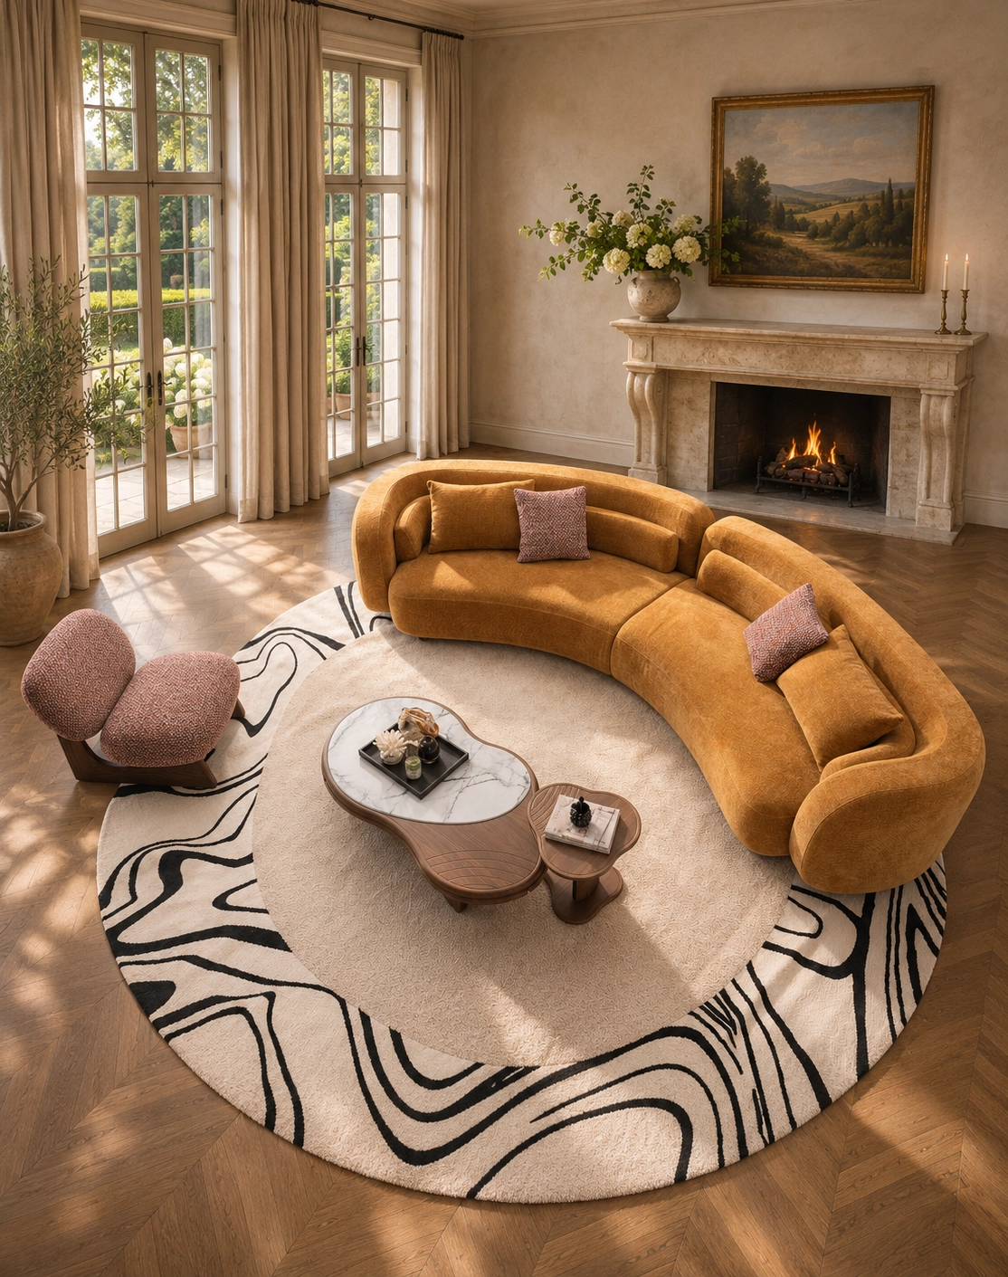
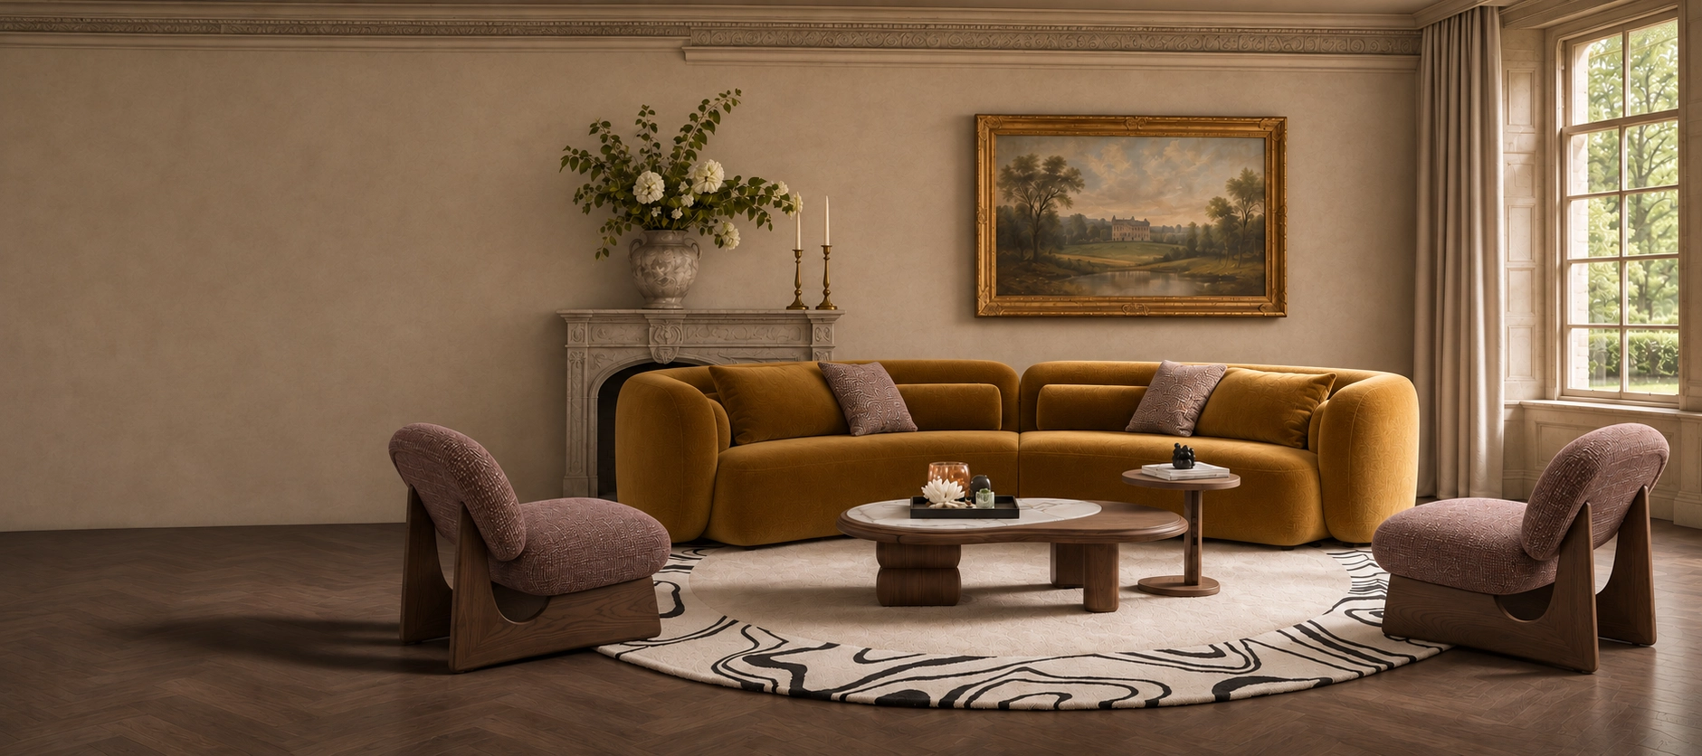
Golden curved sofa with burgundy upholstered lounge chairs and an oval coffee table in a sunlit English manor drawing room.

MADE TO YOUR SPECIFICATIONS

Custom Sofa Manufacturer for Trade & Hospitality

Custom sofas, lounge seating and dining furniture, developed around your specifications.

FORM / COMFORT / CRAFT

Collection Index

OLAY develops custom sofas, lounge seating and dining furniture for trade and hospitality projects.

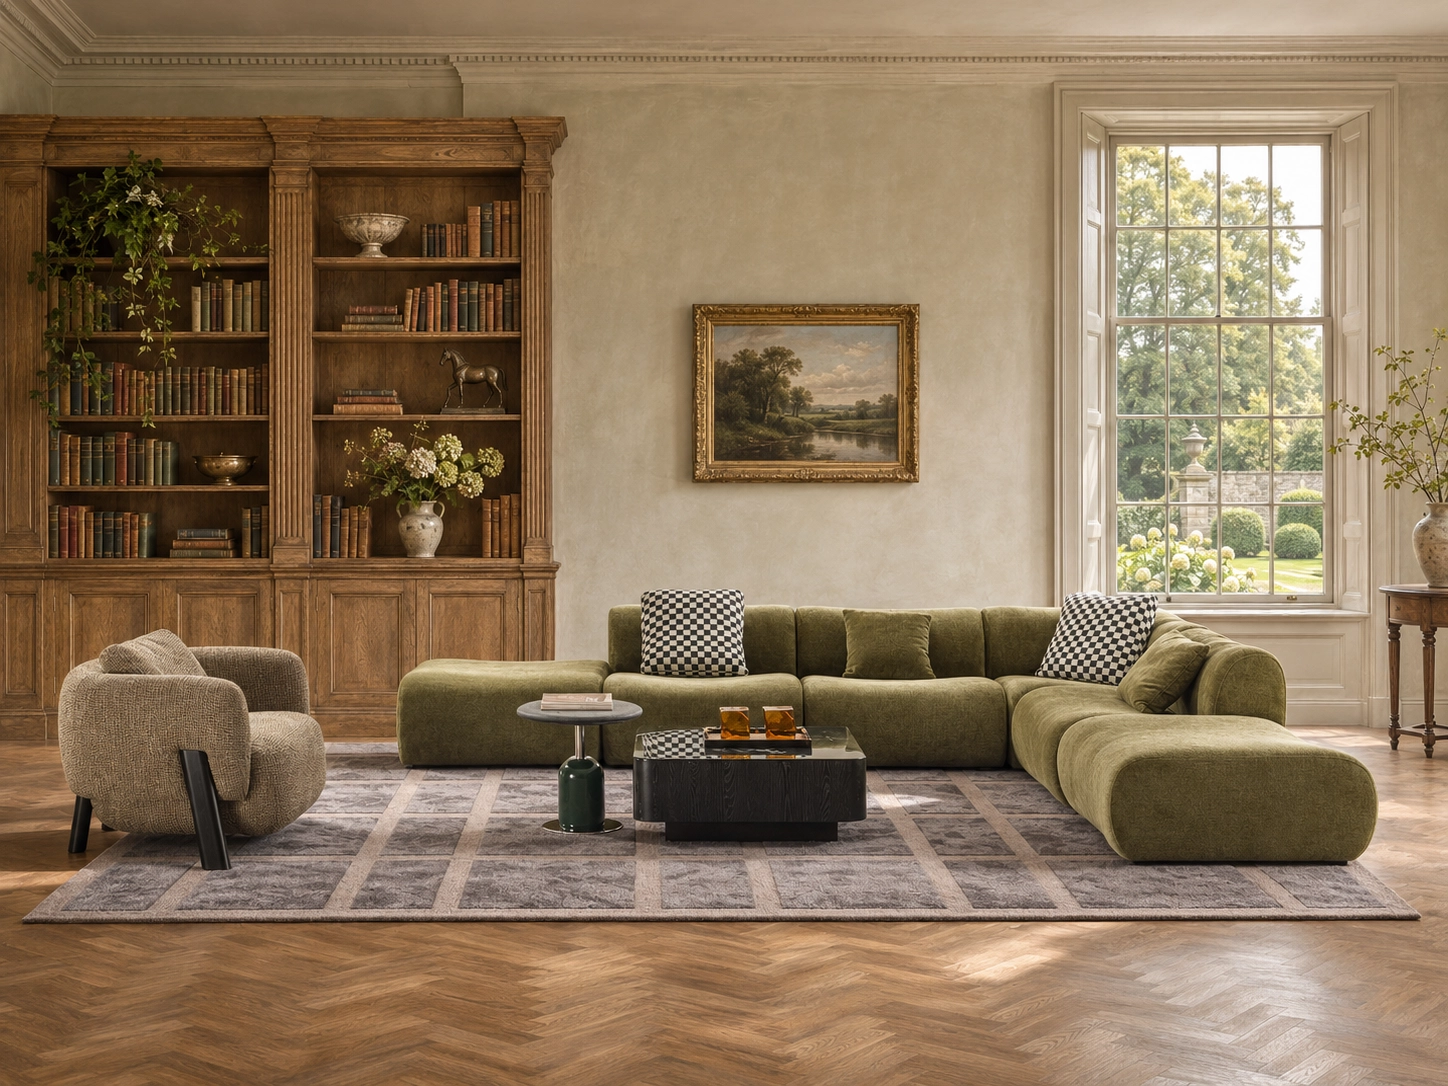
Olive green modular sofa with a right-hand chaise and checkerboard cushions, paired with a woven armchair in a sunlit English manor drawing room.
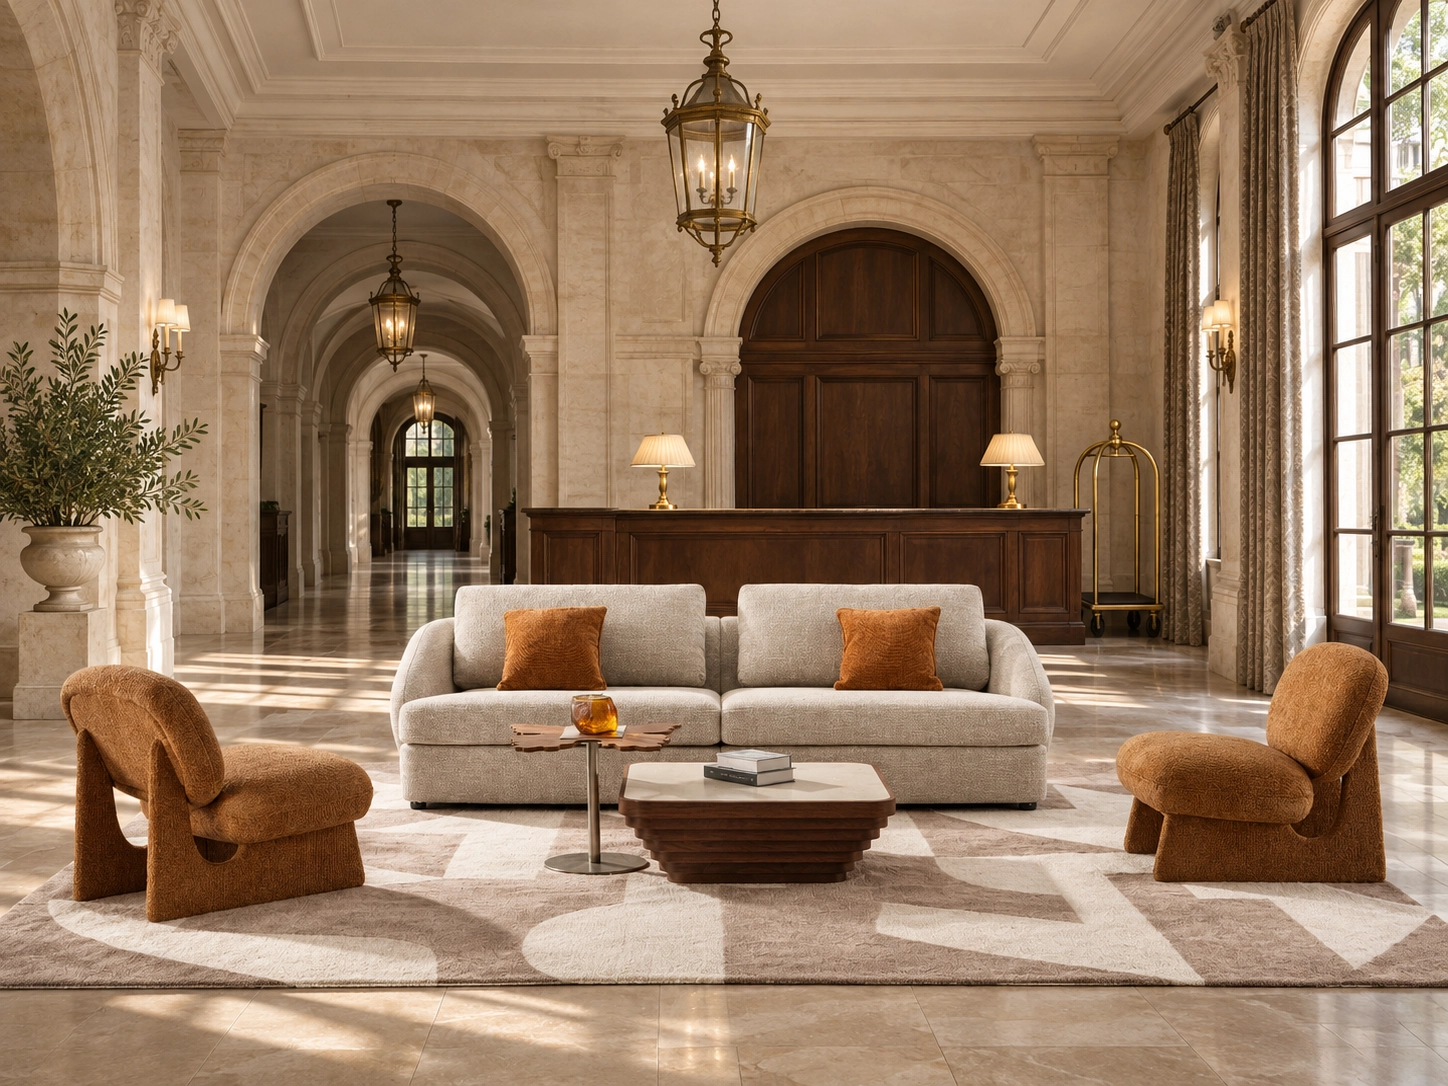
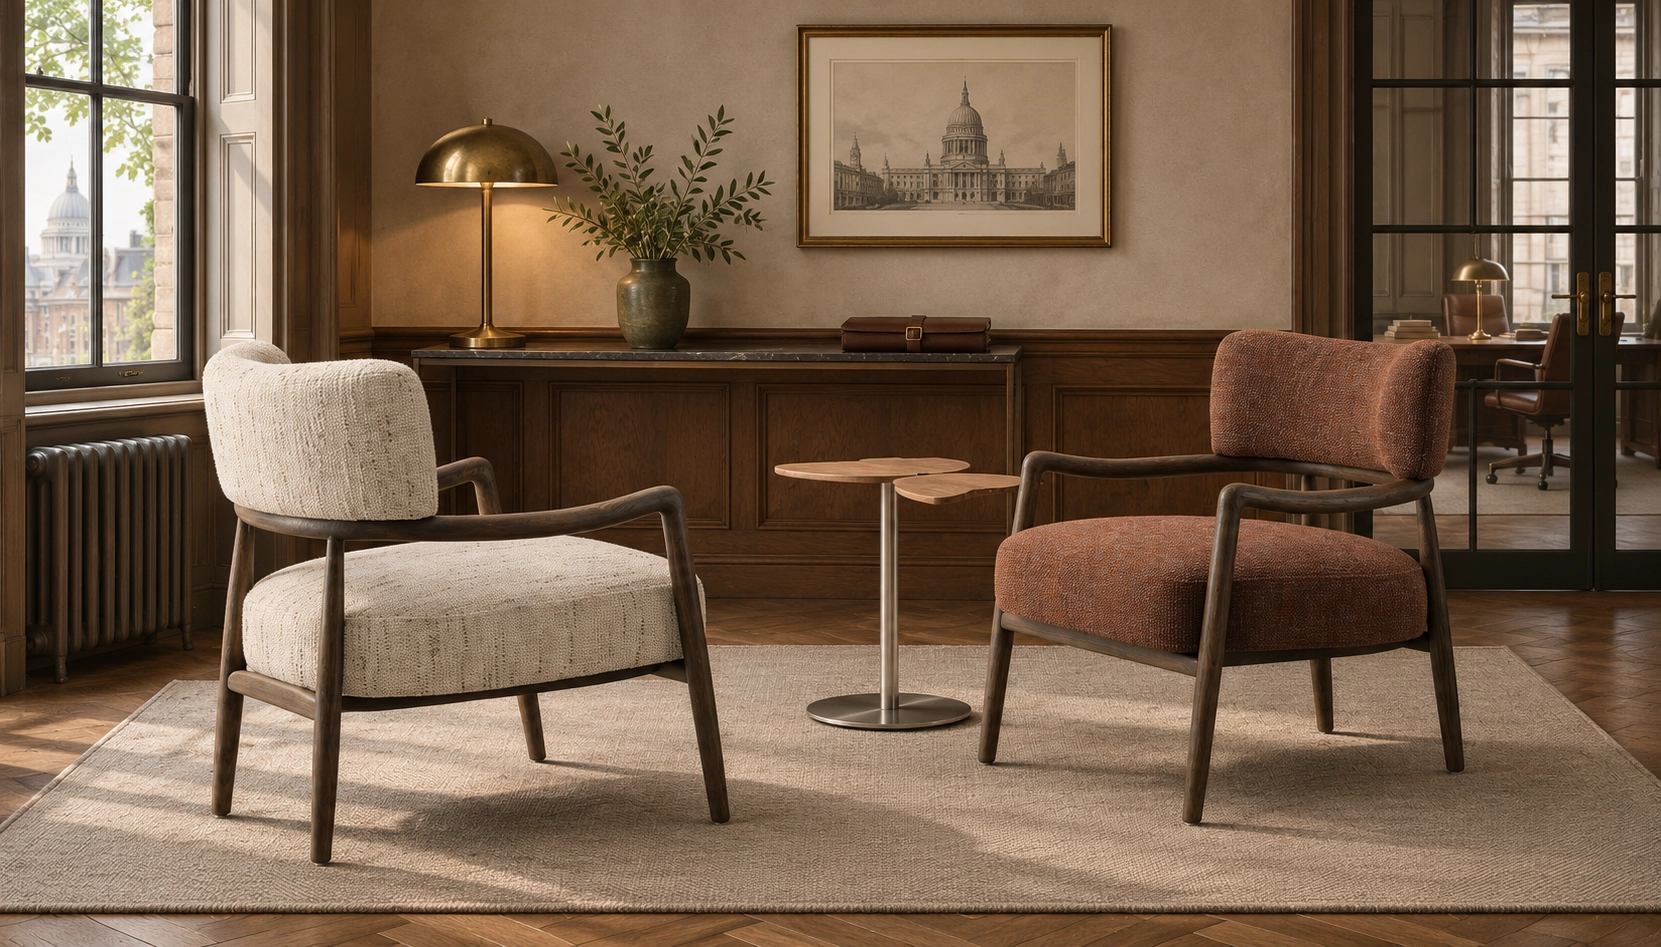
Cream sofa and two caramel lounge chairs around a stepped coffee table in a sunlit hotel lobby with stone arches and a dark wood reception desk.
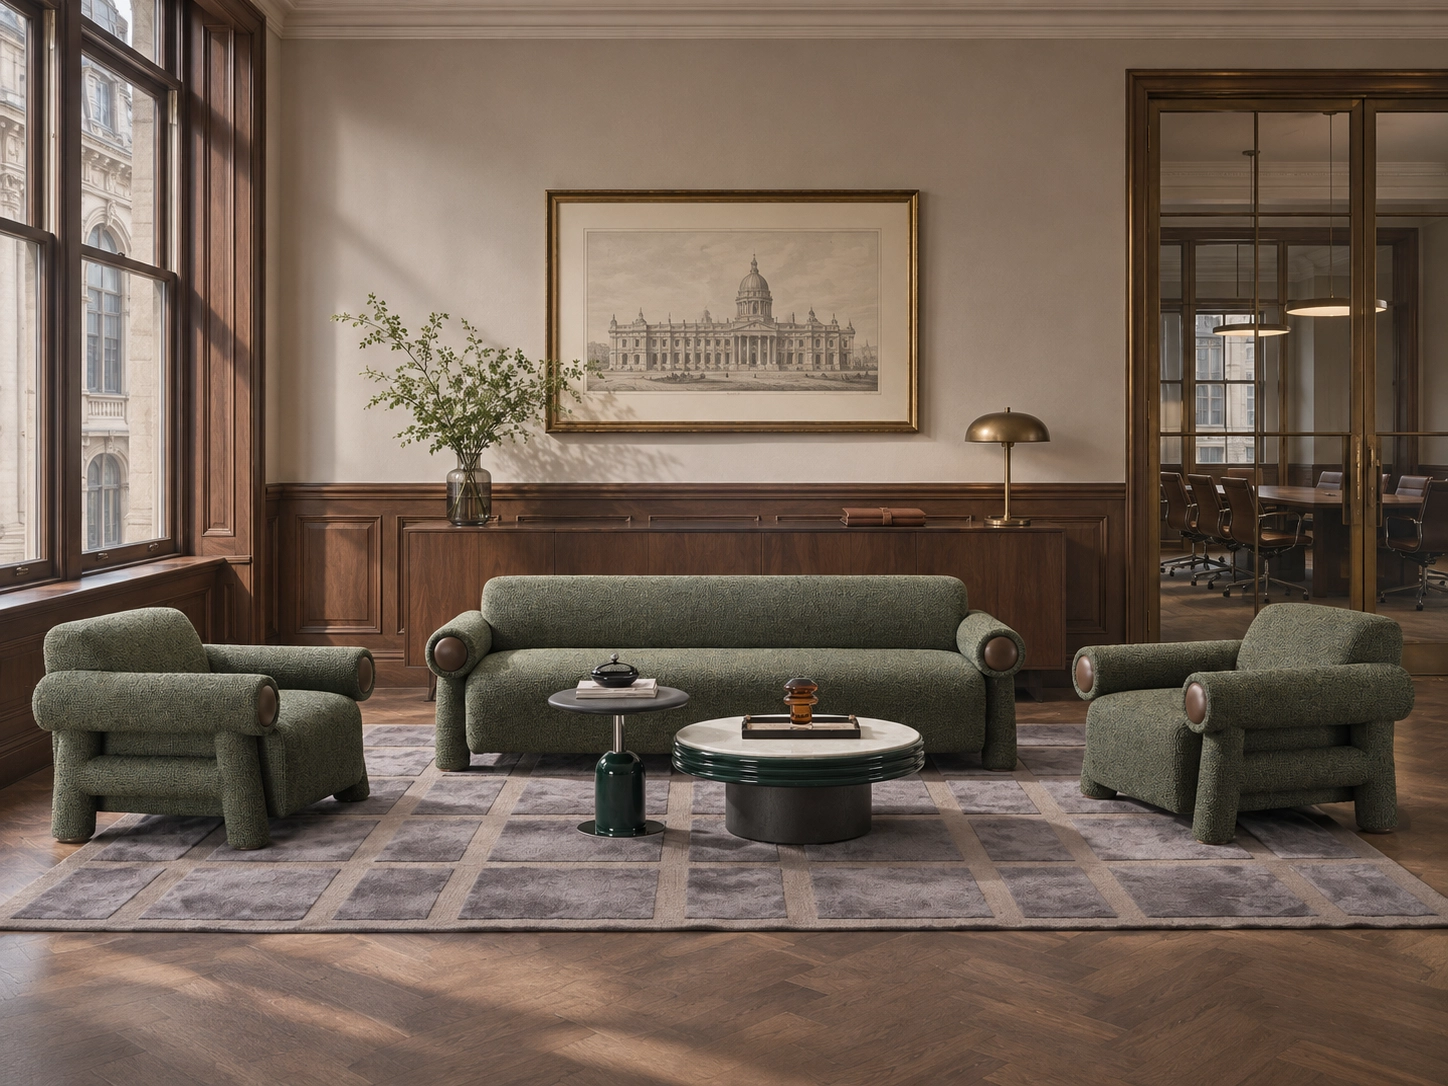
Moss green sofa and two matching armchairs with cylindrical arms surround a round coffee table in a walnut-paneled business lounge.

Build a living room around the sofa footprint, then place individual seats along the open edges.

Read the table and chairs as a set, with room to pull out each seat.

Plan lounge seating around arrivals, luggage and short stays.

Use separate seats to frame small conversations within a shared lounge.

Configuration Library

Choose a starting arrangement for your floor plan. Feasible layouts depend on the model and its available modules. Dashed lines show a possible circulation route.

Concept layout · Not to scale

One seating line faces the room. Keep the approach open along its front edge.

Concept layout · Not to scale

A return on the right of this plan turns the seats inward. Check the handedness against the room entrance.

Concept layout · Not to scale

Two sofas face one another across a shared centre. Leave an approach at either end of the group.

Anatomy of a Sofa

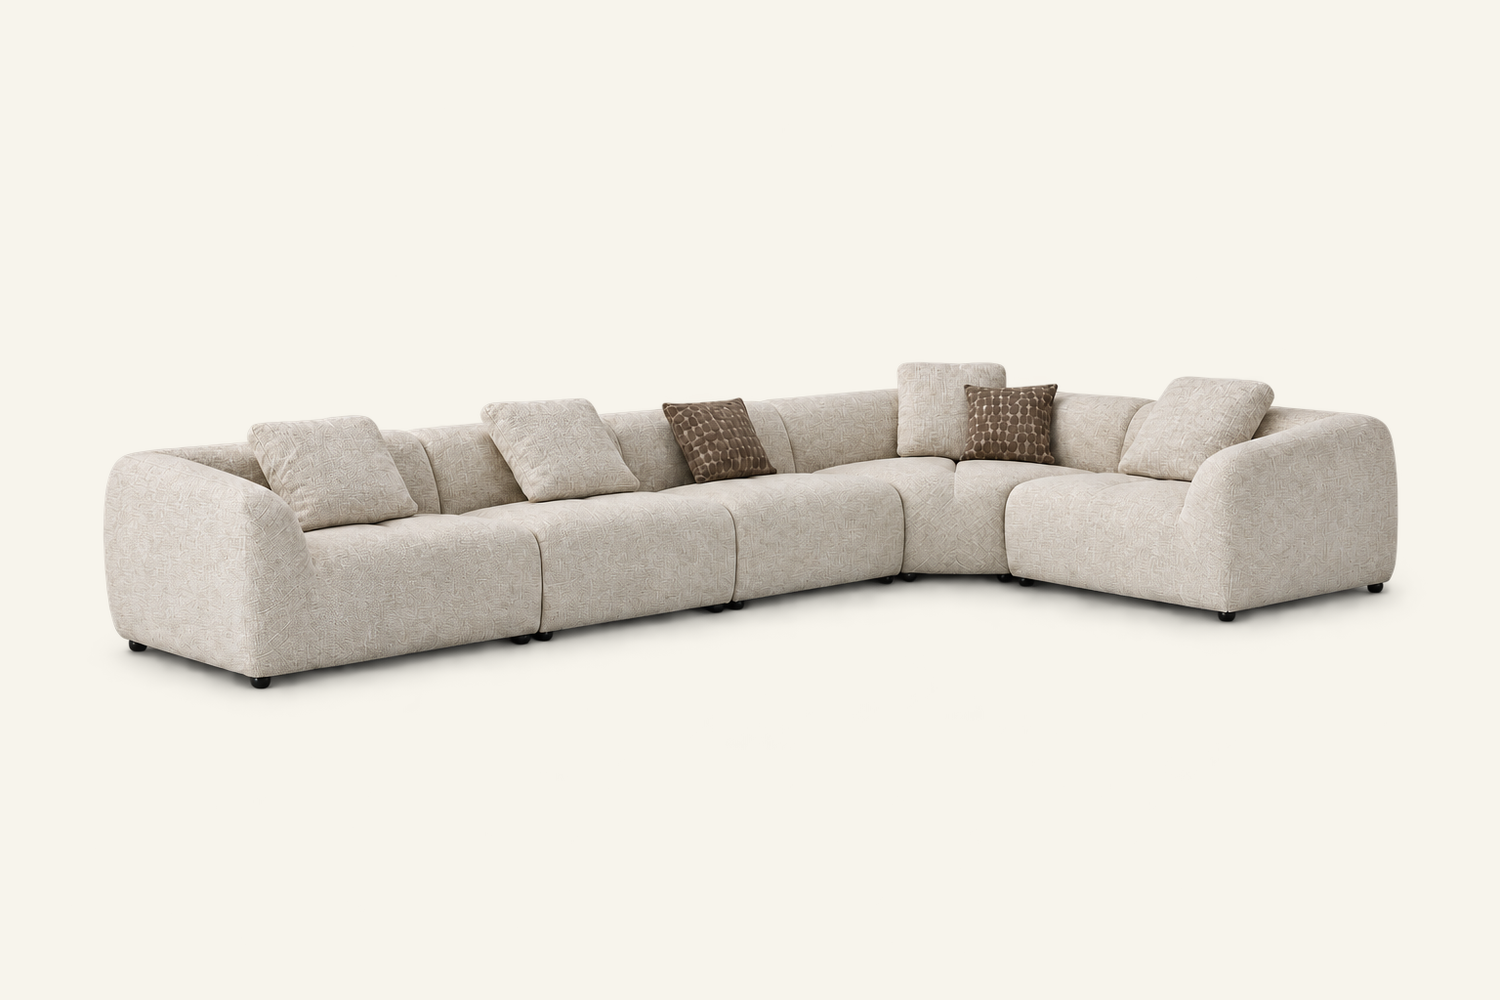
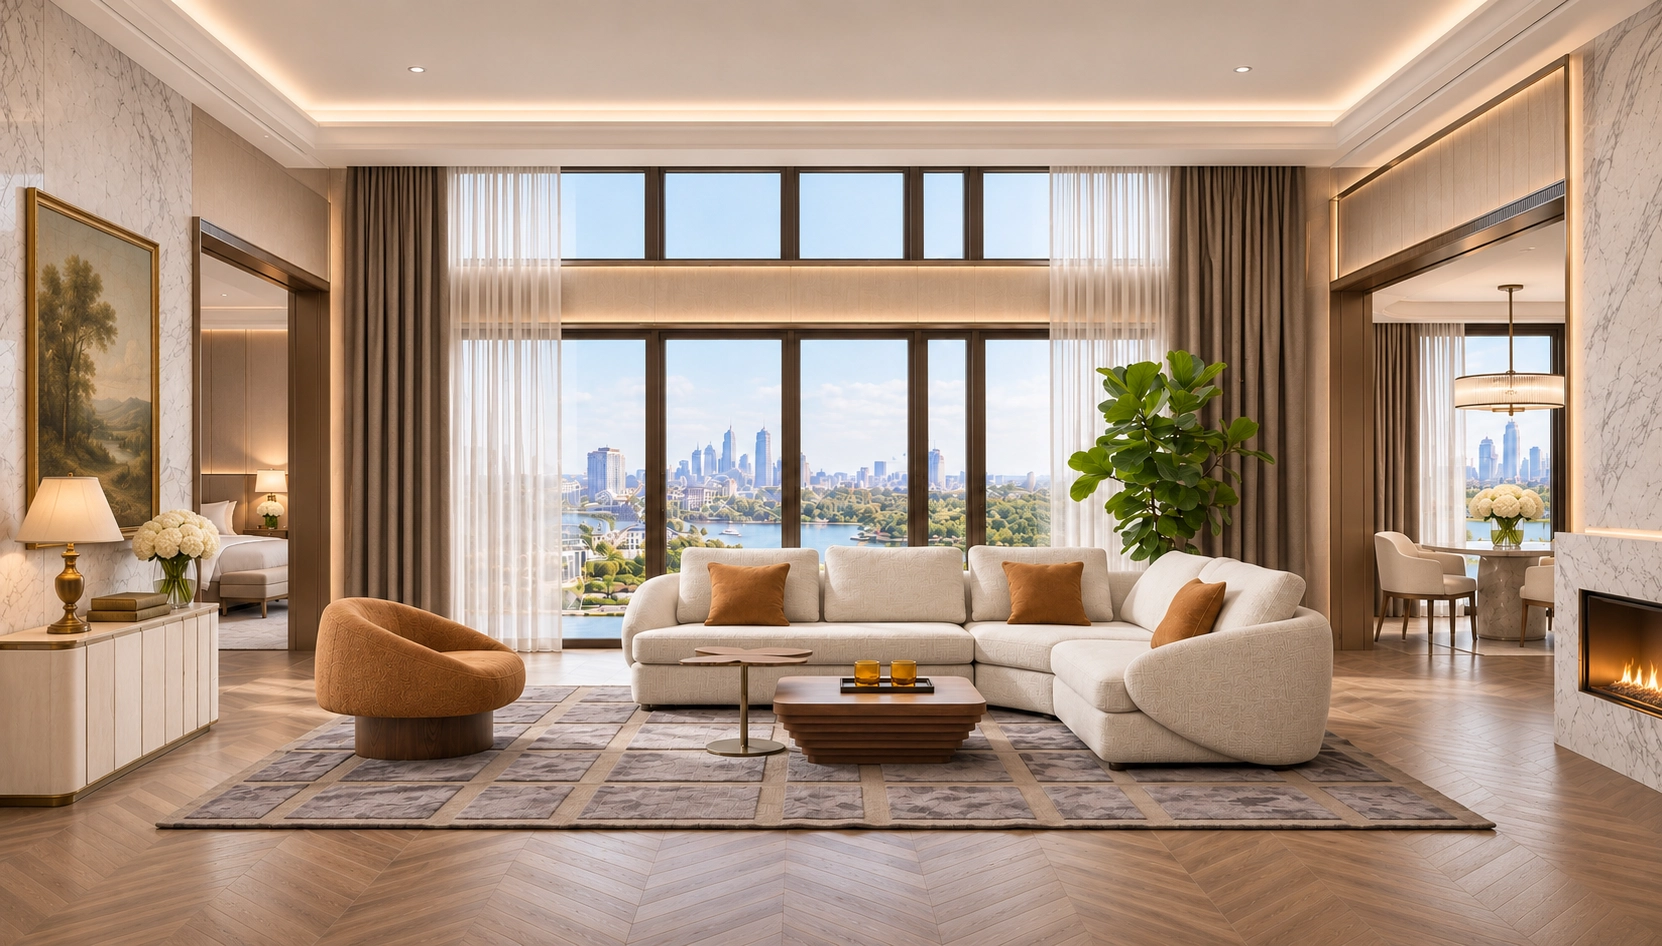
Ivory woven sectional sofa with a right-hand return, low back, rounded arms, four pale cushions and two brown patterned pillows.

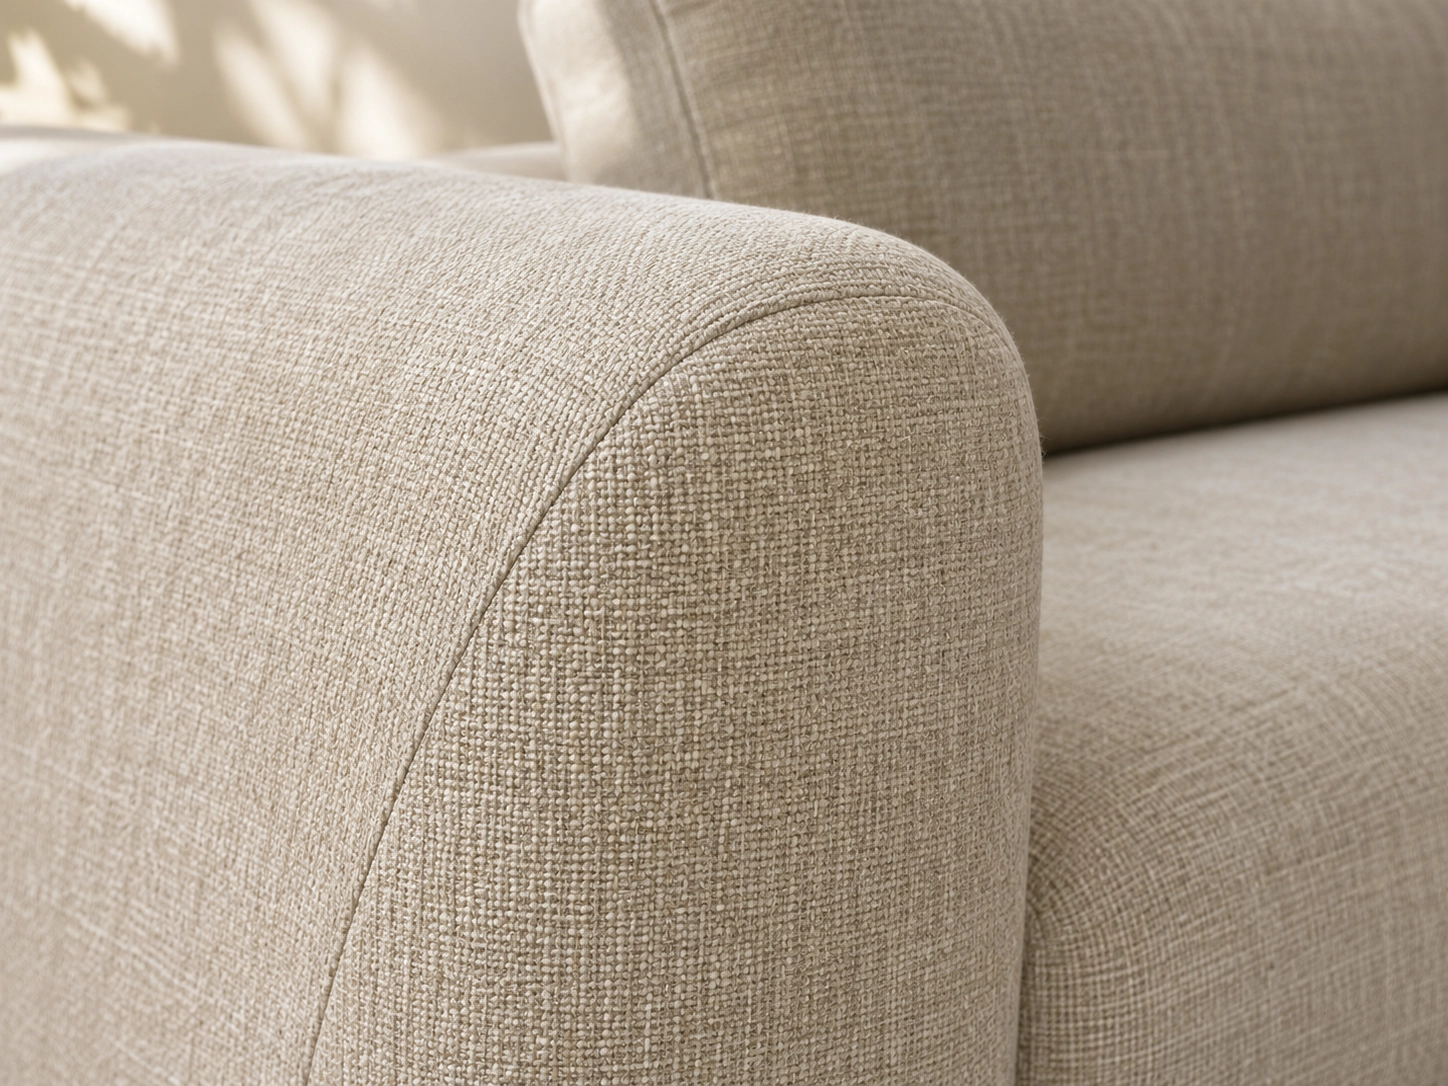
Consider how the arm reads from the side and how its width affects usable seating.

Measure from the front of the seat to the back support. Compare the seated posture against a sample.

Confirm adjoining module references, left and right orientation, and access for assembly before the layout is approved.

Material Studio

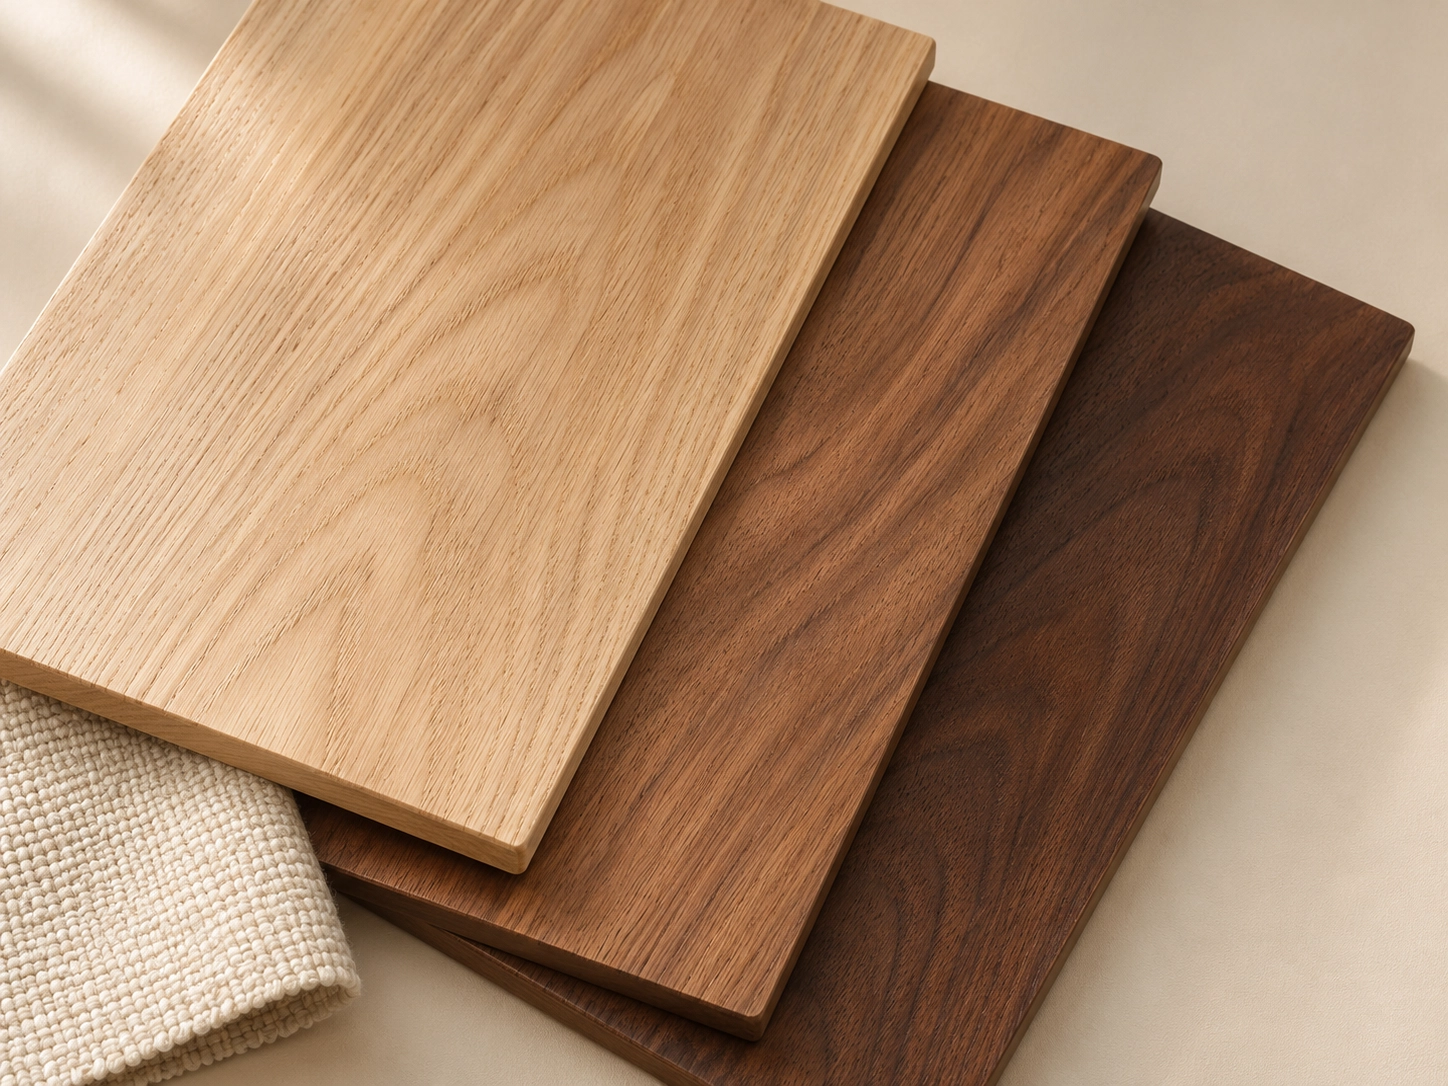
Three wood finish samples in light, medium and dark brown beside an ivory fabric swatch.

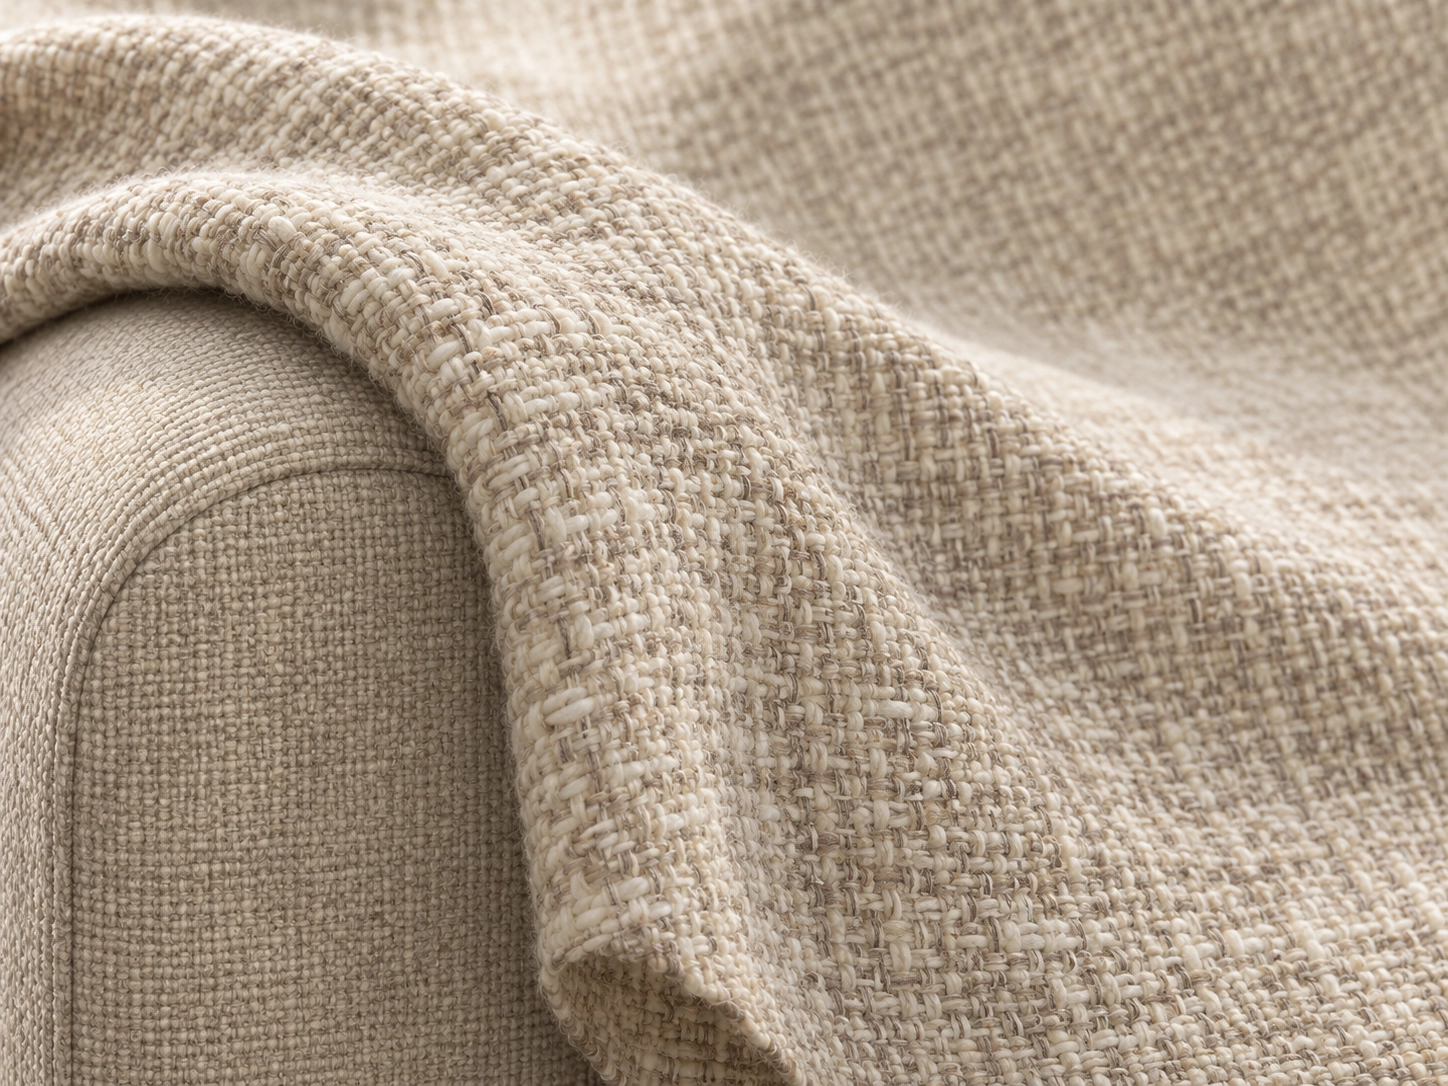
Look at weave scale, pile direction and how the cloth catches daylight. Ask for the physical swatch before confirming a reference.

Trace the piping around the arm and compare seam placement with the approved sample.

Place the wood sample beside the upholstery and review the finish in the light of the intended room.
Spaces We Furnish

Curved ochre velvet sofa, burgundy linen lounge chair, and marble-and-wood coffee table in a sunlit villa living room with a limestone fireplace.

Apartments & Villas

Keep sightlines open between the sofa, windows and adjoining rooms.

Hospitality

Give arrivals a clear route past the seating and a place to pause near reception.

Commercial Lounges

Turn seats toward one another while keeping neighbouring groups distinct.

Companion Pieces

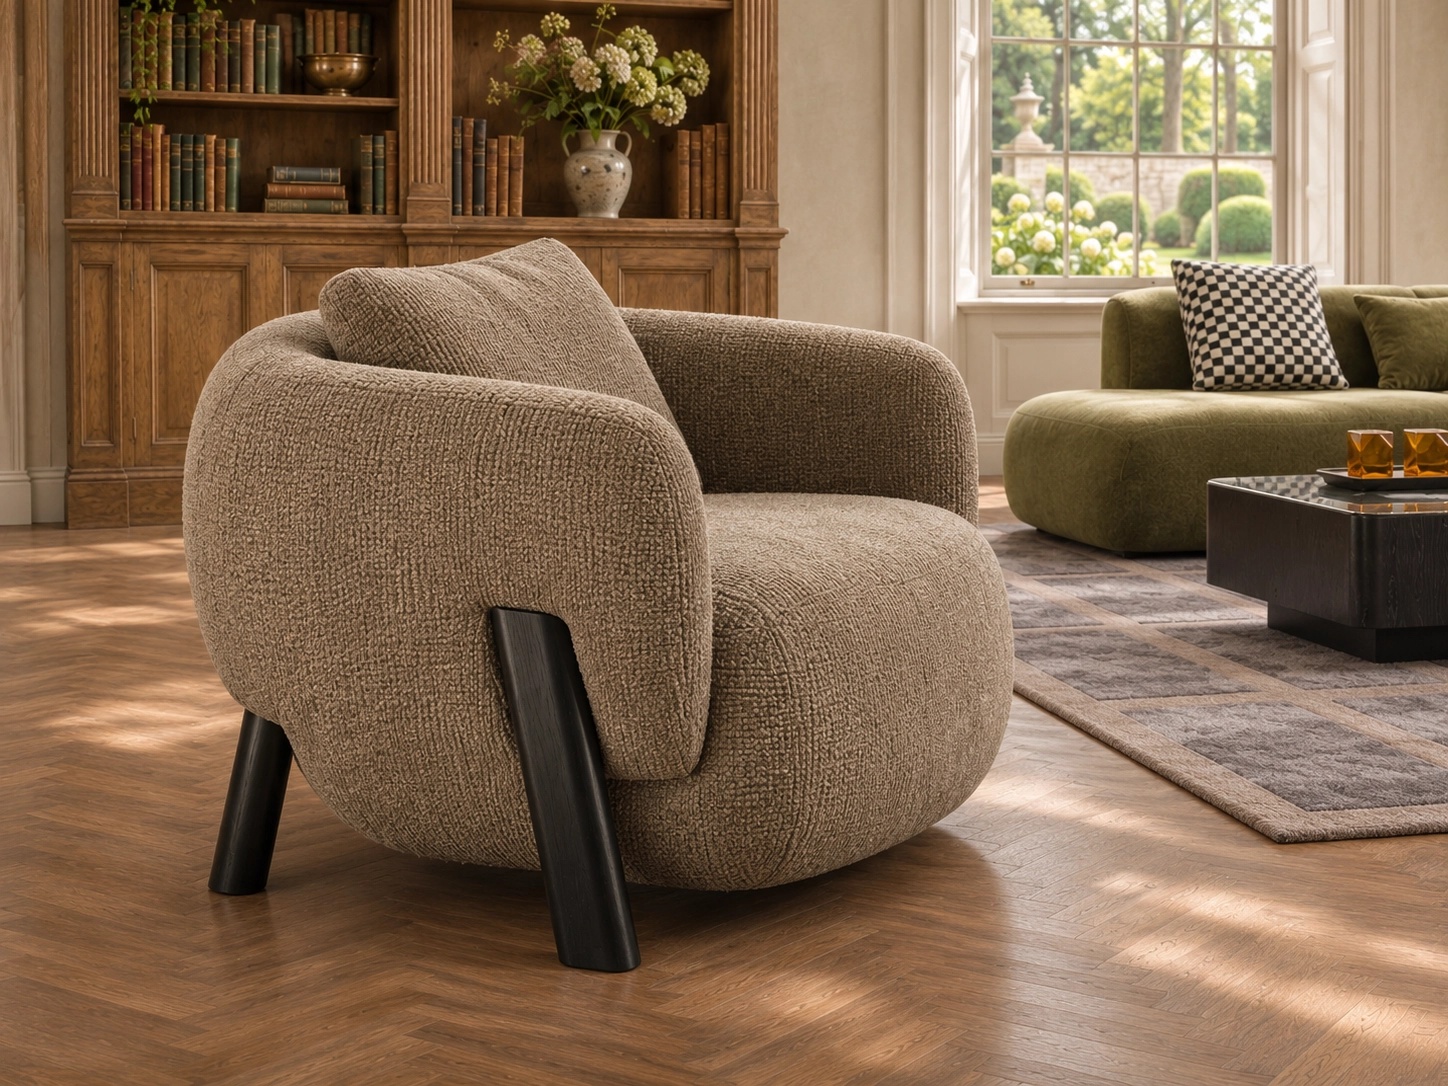
Taupe upholstered lounge chair with angled black legs beside an olive-green sofa in an English manor living room.

Lounge Chair

Angle a chair toward the sofa to complete the conversation group without closing the way in.

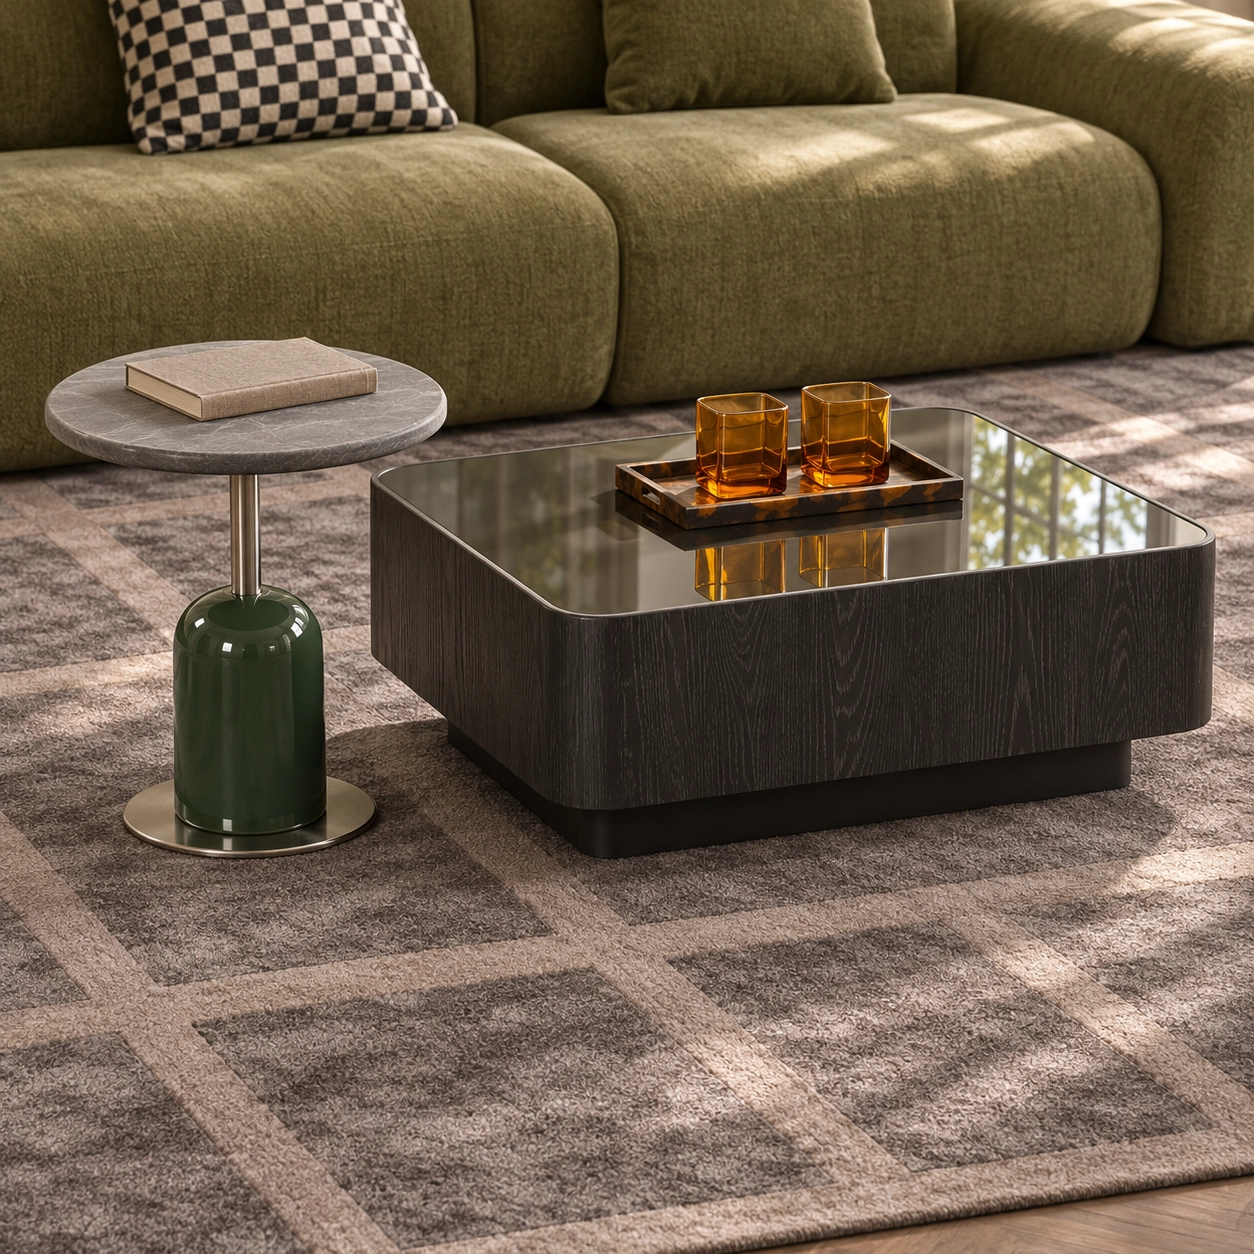
Low dark coffee table and round side table with a deep green base in front of an olive-green sofa.

Coffee & Side Tables

Set a surface within reach of the seat and leave a clear route around the group.

Sample Review

Use the sample meeting to agree what can move forward and what needs another review.

0 of 3 reviewed

From Brief to Production

Share Your Brief

Send the room plan or product reference with quantities, destination and target dates. Identify the details that are already fixed.

Refine the Specification

Review dimensions, handedness, upholstery and finish references together. Agree which details need a physical sample and record the approved revision.

Plan Production & Delivery

Confirm the order configuration, packing and delivery constraints. Production timing and dispatch follow the agreed order documents.

Trade Resources

Space Measurement

Identify the room footprint, seating orientation and delivery access.

Upholstery Specification

Prepare the material, colour and finish references for each piece.

Quotation Brief

Gather drawings, quantities, destination and decisions still open.

Tell us about your next project.

Tell us the space type, products, quantities, destination and expected timing. We can work through the details from there.